


Introduction
Pre-Engineered Buildings (PEB) have become one of the most preferred construction solutions for warehouses, factories, logistics parks, industrial sheds, and commercial buildings. Businesses choose PEB construction because it offers faster project completion, cost savings, superior quality, and long-term durability.
However, many project owners are unaware of how a Pre-Engineered Building is actually constructed. Understanding the complete PEB construction process helps businesses plan their projects more effectively and ensures smoother execution.
In this guide, we explain every stage of the PEB construction process, from initial planning to final handover.
What Is the PEB Construction Process?
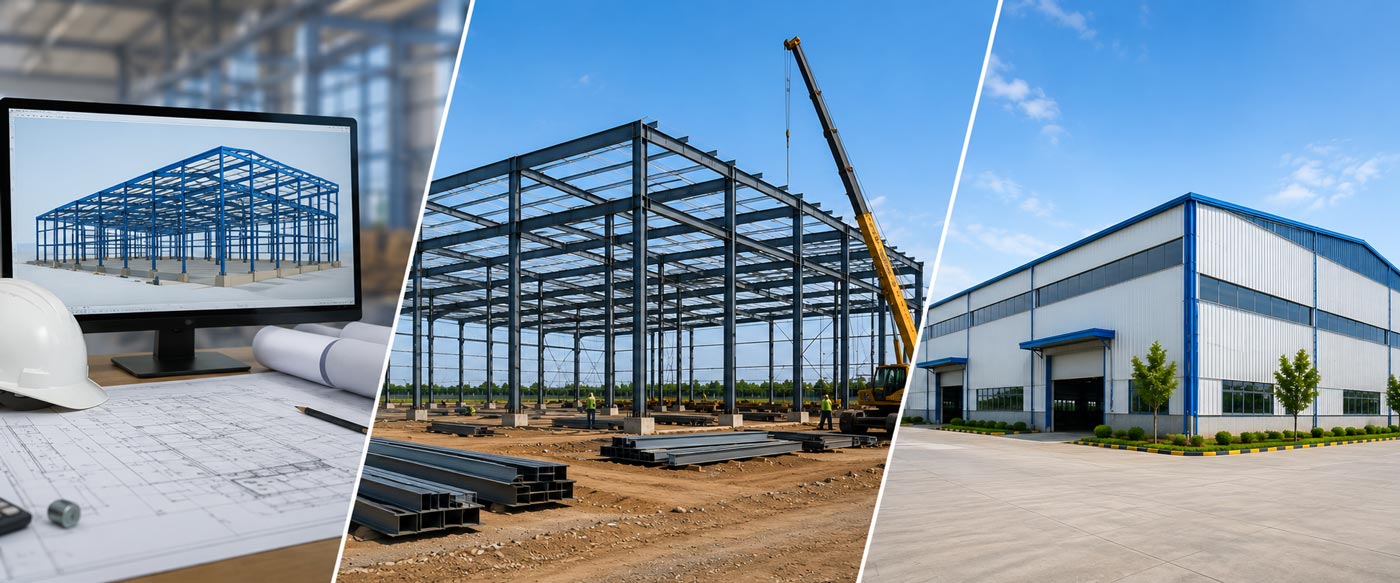
The PEB construction process involves designing, fabricating, transporting, and assembling steel building components to create a complete structure. Unlike conventional construction, most structural components are manufactured in a factory before arriving at the project site.
This approach reduces construction time, improves quality control, and minimizes material wastage.
Step 1: Project Consultation and Requirement Analysis
Every successful PEB project begins with a detailed consultation. During this stage, engineers and project managers gather information about the client’s requirements.
Key considerations include:
- Building purpose
- Plot dimensions
- Required floor area
- Building height
- Crane requirements
- Future expansion plans
- Roofing specifications
- Environmental conditions
Proper planning at this stage helps ensure efficient project execution.
Step 2: Site Survey and Evaluation
Before design work begins, a site survey is conducted to assess local conditions.
The evaluation typically includes:
- Soil investigation
- Site dimensions
- Accessibility
- Topography
- Wind load assessment
- Seismic zone analysis
- Drainage conditions
The information collected helps engineers develop a structure suitable for the site’s conditions.
Step 3: Engineering and Structural Design
After collecting project requirements, engineers prepare the structural design using advanced software and engineering calculations.
This stage includes:
- Structural analysis
- Load calculations
- Wind resistance design
- Seismic analysis
- Steel optimization
- Building modeling
The goal is to create a safe, durable, and cost-effective structure.
Step 4: Approval of Design and Drawings
Once the design is completed, detailed drawings are shared with the client for review and approval.
These drawings may include:
- General arrangement drawings
- Structural layouts
- Foundation plans
- Roof plans
- Elevation views
- Section details
After approval, fabrication begins.
Step 5: Fabrication of Steel Components
The fabrication process takes place in a controlled manufacturing facility.
Steel components such as:
- Columns
- Rafters
- Purlins
- Girts
- Bracing members
- Connection plates
are manufactured using precision machinery.
Factory fabrication ensures better quality and dimensional accuracy compared to on-site fabrication.
Step 6: Surface Treatment and Painting
To improve durability and corrosion resistance, fabricated steel components undergo protective treatment.
Common options include:
- Primer coating
- Epoxy coating
- Polyurethane paint
- Galvanized finish
These coatings help extend the lifespan of the structure.
Step 7: Quality Inspection
Before dispatch, every component is thoroughly inspected.
Quality checks include:
- Dimensional verification
- Material inspection
- Welding inspection
- Paint thickness testing
- Visual quality checks
Strict quality control ensures that all components meet engineering standards.
Step 8: Transportation to Site
After inspection, steel components are packed, labeled, and transported to the construction site.
Proper logistics planning ensures:
- Safe transportation
- Timely delivery
- Reduced site delays
- Efficient unloading and storage
Component identification marks simplify the erection process.
Step 9: Foundation Construction
While steel fabrication is ongoing, civil construction teams begin foundation work.
Foundation activities include:
- Excavation
- PCC work
- Reinforcement installation
- Concrete pouring
- Anchor bolt fixing
A strong foundation is essential for structural stability and long-term performance.
Step 10: Steel Structure Erection
Once foundations are ready and materials arrive on-site, the erection process begins.
Installation generally follows this sequence:
- Column erection
- Rafter installation
- Frame alignment
- Bracing installation
- Secondary member installation
Experienced erection teams use cranes and specialized equipment to ensure safe and accurate assembly.
Step 11: Roofing Installation
After the structural frame is completed, roofing sheets are installed.
Modern PEB roofing systems may include:
- Galvalume sheets
- Insulated panels
- Skylights
- Ventilation systems
- Ridge ventilators
Proper roofing ensures weather protection and energy efficiency.
Step 12: Wall Cladding Installation
Wall cladding systems are installed after roofing completion.
Benefits of cladding include:
- Weather protection
- Thermal performance
- Improved aesthetics
- Enhanced durability
Various profiles and finishes are available depending on project requirements.
Step 13: Doors, Windows, and Accessories
The next stage involves installation of building accessories such as:
- Rolling shutters
- Industrial doors
- Personnel doors
- Windows
- Louvers
- Turbo ventilators
- Skylights
- Gutters and downpipes
These elements improve functionality and operational efficiency.
Step 14: Electrical and Utility Installation
Depending on project requirements, utility systems may be installed.
This can include:
- Electrical systems
- Lighting
- Fire protection systems
- Plumbing
- HVAC systems
Proper utility planning supports efficient building operations.
Step 15: Final Inspection and Handover
Before project completion, a comprehensive inspection is conducted to verify:
- Structural quality
- Alignment accuracy
- Roofing installation
- Cladding quality
- Safety compliance
Once all inspections are completed successfully, the building is handed over to the client.
Advantages of the PEB Construction Process
The structured approach of PEB construction offers several advantages:
- Faster project delivery
- Reduced construction costs
- Better quality control
- Minimal material wastage
- Improved site safety
- Easier future expansion
- Long-term durability
These benefits make PEB construction the preferred solution for industrial and commercial developments.
Applications of PEB Construction
PEB structures are widely used for:
- Warehouses
- Industrial sheds
- Manufacturing plants
- Logistics parks
- Distribution centers
- Cold storage facilities
- Commercial buildings
- Showrooms
- Aircraft hangars
- Agricultural storage facilities
Why Choose PEB Expert?
PEB Expert provides complete design, fabrication, erection, and turnkey construction services for industrial and commercial projects. Our experienced engineering team, modern manufacturing capabilities, and commitment to quality ensure successful project execution from concept to completion.
Whether you need a warehouse, factory building, industrial shed, or logistics facility, we deliver customized steel building solutions designed for performance and growth.
The Pre-Engineered Building construction process combines engineering precision, factory-controlled fabrication, and efficient site installation to create durable and cost-effective structures. From planning and design to fabrication and handover, every stage contributes to a successful project outcome. Businesses seeking faster construction, lower costs, and reliable performance increasingly choose PEB solutions for their industrial and commercial building requirements.

