


Introduction
Pre-Engineered Buildings (PEB) have become the preferred construction solution for warehouses, factories, industrial sheds, logistics parks, and commercial facilities due to their speed, durability, and cost-effectiveness. One of the main reasons behind the success of PEB construction is the precise engineering of its individual components. Each part of a PEB structure is designed to perform a specific function while working together to create a strong, stable, and efficient building. Understanding these components helps project owners make informed decisions when planning industrial and commercial construction projects.
What Are PEB Components?
A Pre-Engineered Building consists of several structural and non-structural components that are manufactured in a factory and assembled at the project site. These components are designed according to the building’s dimensions, loading requirements, environmental conditions, and intended use. Unlike traditional construction, where many elements are fabricated on-site, PEB components are precision-engineered to ensure faster installation and superior quality control.
Primary Framing System
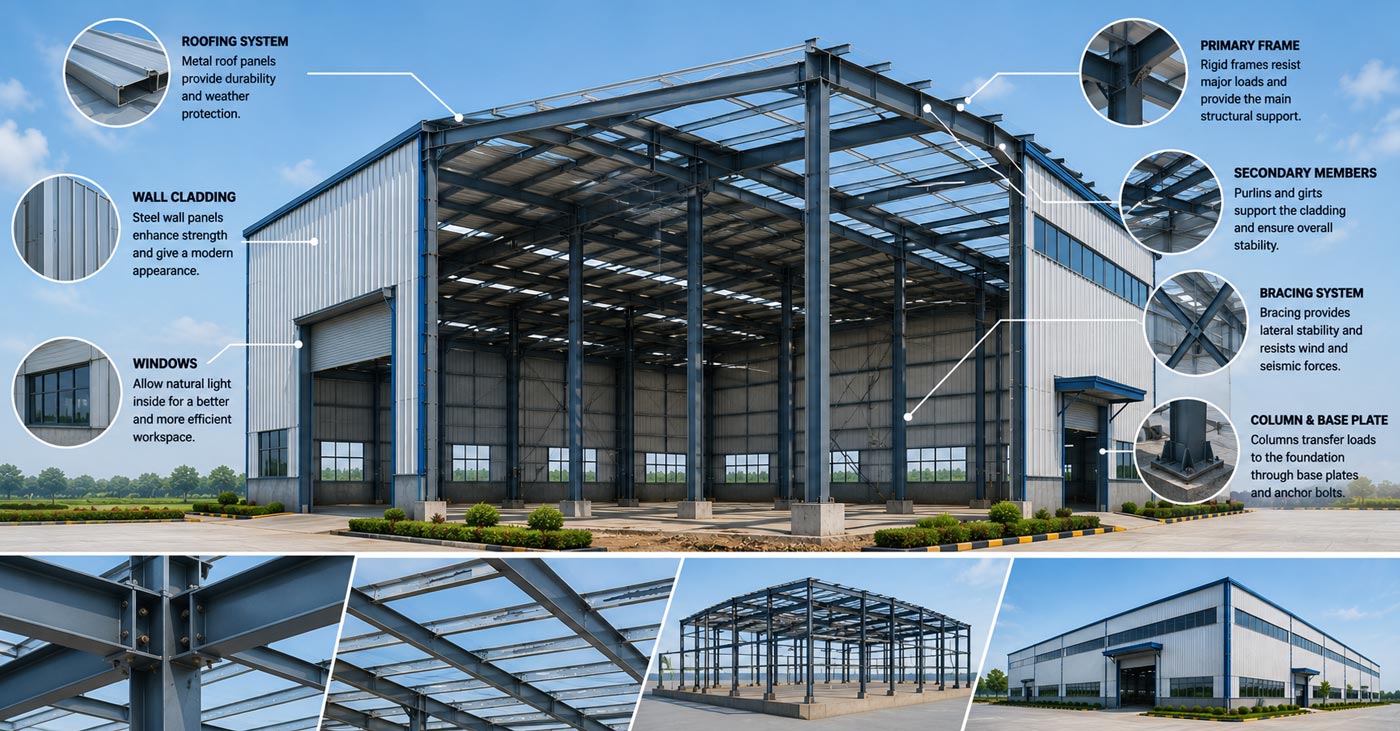
The primary framing system forms the backbone of a Pre-Engineered Building. It consists mainly of steel columns and rafters that carry the building’s major loads. These members are engineered to support the weight of the structure, roofing system, equipment loads, wind forces, and seismic activity. The primary frame is designed using high-strength steel and optimized sections that provide maximum structural performance while minimizing material consumption. This engineering efficiency is one of the key advantages of PEB construction.
Secondary Framing Members
Secondary framing members play a crucial role in supporting the building envelope and distributing loads to the primary structure. These components include purlins, girts, eave struts, and bracing members. Purlins support the roof sheets, while girts provide support to wall cladding systems. Eave struts connect roof and wall systems, creating structural continuity. Together, these elements enhance the stability and rigidity of the building while reducing the load on the primary frame.
Roof System
The roofing system is one of the most visible and important components of a PEB structure. It protects the building from weather conditions such as rain, sunlight, wind, and temperature variations. Modern PEB roofs typically use high-quality metal sheets with protective coatings to improve durability and corrosion resistance. Depending on project requirements, insulation materials may also be added to improve thermal efficiency and reduce energy consumption. Properly designed roofing systems contribute significantly to the long-term performance of industrial and commercial buildings.
Wall Cladding System
Wall cladding provides external protection while improving the appearance of the building. PEB wall systems are available in various profiles, thicknesses, and finishes to suit different applications. Cladding materials help protect the structure from environmental conditions while enhancing insulation and energy efficiency. In industrial facilities, wall cladding also contributes to safety, durability, and maintenance reduction.
Bracing System
Bracing systems are essential for maintaining the stability of a Pre-Engineered Building. These components help resist wind loads, seismic forces, and other lateral pressures that can affect the structure. Bracing is typically installed in the roof and wall sections to distribute loads efficiently throughout the building framework. Proper bracing ensures structural integrity and improves overall building safety.
Mezzanine Floors
Many industrial and commercial facilities require additional interior space without increasing the building footprint. Mezzanine floors provide an efficient solution by creating additional levels within the structure. These steel platforms are commonly used for offices, storage areas, equipment rooms, and operational spaces. Mezzanine systems maximize usable space while maintaining flexibility for future modifications.
Doors and Windows
Doors and windows are important functional components of a PEB building. Industrial projects often utilize rolling shutters, sliding doors, sectional doors, and personnel access doors based on operational requirements. Windows provide natural lighting and ventilation while improving the overall work environment. Proper placement and design of these elements contribute to efficiency, safety, and comfort.
Ventilation and Skylight Systems
Modern industrial buildings require adequate ventilation and natural lighting to improve workplace conditions and reduce energy costs. Turbo ventilators, ridge ventilators, louvers, and skylights are commonly incorporated into PEB designs. These systems enhance airflow, reduce heat buildup, and improve indoor visibility during daytime operations. As a result, businesses can lower energy consumption while maintaining a productive environment.
Insulation System
Insulation is an important component in facilities where temperature control and energy efficiency are priorities. Insulated roofing and wall systems help regulate indoor temperatures by reducing heat transfer. This is particularly beneficial for warehouses, manufacturing plants, cold storage facilities, and food processing units. Effective insulation improves employee comfort and lowers operational expenses.
Rainwater Drainage System
A well-designed drainage system protects the building from water-related damage. Gutters and downpipes are integrated into the structure to collect and channel rainwater away from the building. Efficient drainage helps prevent water accumulation, roof damage, and foundation issues while extending the lifespan of the structure.
Fasteners and Connection Systems
Although often overlooked, fasteners are critical components in any Pre-Engineered Building. High-strength bolts, anchor bolts, and specialized connection systems securely join structural members together. These connections ensure the building performs as intended under various loading conditions while allowing faster assembly compared to traditional construction methods.
Why Quality Components Matter
The performance of a Pre-Engineered Building depends heavily on the quality of its components. High-quality steel, precision manufacturing, advanced engineering, and strict quality control contribute to stronger, safer, and longer-lasting structures. Investing in quality materials and fabrication ensures lower maintenance requirements and better long-term value.
Why Choose PEB Expert?
PEB Expert specializes in designing, manufacturing, and installing high-quality Pre-Engineered Buildings for industrial, commercial, and infrastructure projects. Our team focuses on engineering excellence, precision fabrication, and reliable project execution. From structural framing and roofing systems to cladding and turnkey construction solutions, we deliver complete PEB services tailored to each client’s requirements.
Conclusion
A Pre-Engineered Building is much more than a steel framework. It is a carefully engineered system of interconnected components designed to deliver strength, efficiency, and durability. From primary framing and roofing systems to insulation, ventilation, and drainage solutions, every component plays a vital role in the building’s overall performance. Understanding these components helps businesses make informed construction decisions and ensures successful project outcomes. With the right design, quality materials, and experienced execution, PEB structures provide a modern and reliable solution for industrial and commercial construction needs.

