


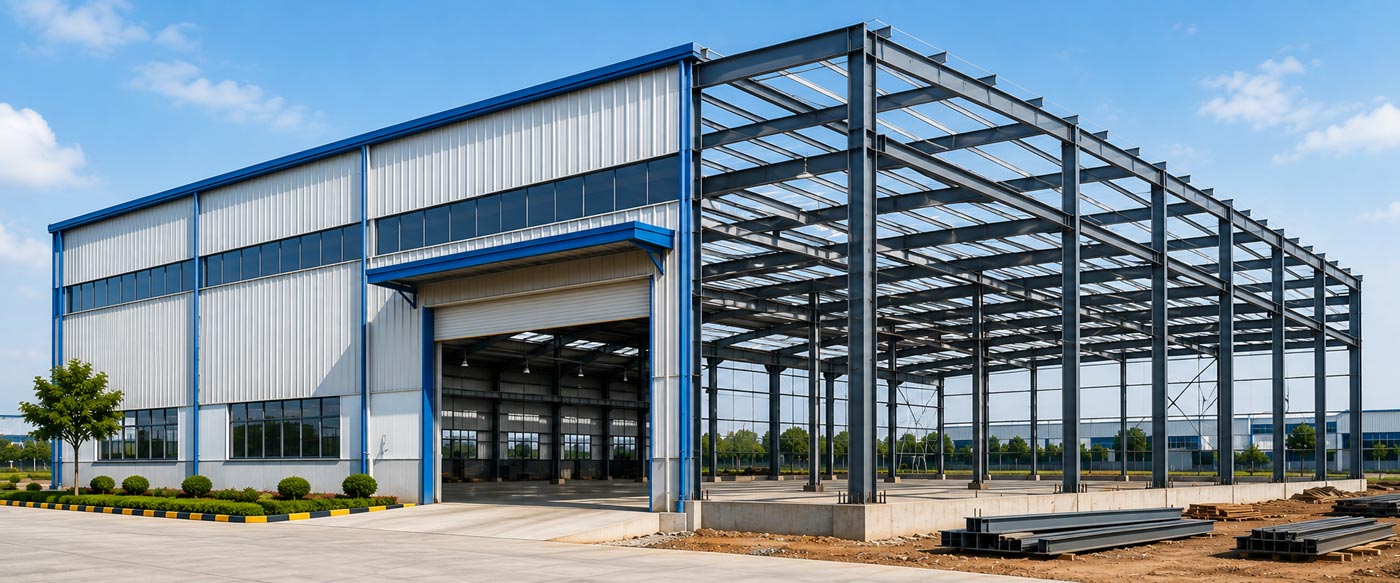
What Is a Pre-Engineered Building?
A Pre-Engineered Building (PEB) is a steel structure that is designed, engineered, fabricated, and manufactured in a factory before being transported to the construction site for assembly. Unlike conventional buildings, where most work is done on-site, PEB components are precision-engineered off-site, resulting in faster construction, reduced material waste, and lower project costs.
Pre-Engineered Buildings are widely used for warehouses, factories, industrial sheds, logistics parks, commercial buildings, cold storage facilities, aircraft hangars, and institutional projects. Their flexibility, strength, and cost-effectiveness make them a preferred choice for modern industrial construction.
How Does a PEB Building Work?
A PEB building is created using a systematic engineering process. Every structural component is designed according to the project’s dimensions, load requirements, wind speed, seismic zone, and intended use.
Once the design is approved, the steel components are fabricated in a controlled manufacturing facility. These components are then transported to the site and assembled using high-strength bolts, minimizing the need for on-site welding and reducing construction time.
Main Components of a Pre-Engineered Building
A PEB consists of several key components that work together to create a safe and durable structure.
Primary Steel Frame
The primary frame includes columns and rafters that carry the building’s main structural loads.
Secondary Members
Purlins, girts, eave struts, and bracing systems provide additional support to the roof and walls.
Roofing and Wall Cladding
Metal roofing sheets and wall panels protect the structure from weather while improving insulation and appearance.
Bracing System
Bracing enhances stability by resisting wind and seismic forces.
Accessories
A PEB can include skylights, turbo ventilators, ridge ventilators, insulation, gutters, downpipes, rolling shutters, windows, and personnel doors.
Benefits of Pre-Engineered Buildings
Faster Construction
Since fabrication is completed before delivery, installation is much faster than traditional construction methods.
Cost Savings
Optimized structural design reduces steel consumption, labor costs, and project timelines.
Design Flexibility
PEB buildings can be customized for different spans, heights, roof styles, and future expansion needs.
High Strength and Durability
Engineered steel structures are designed to withstand heavy loads, wind pressure, and earthquakes while maintaining long-term performance.
Low Maintenance
Protective coatings and quality steel minimize corrosion and reduce maintenance costs throughout the building’s life.
Sustainable Construction
Steel is recyclable, and factory-controlled fabrication generates less waste compared to conventional construction.
Where Are PEB Buildings Used?
Pre-Engineered Buildings are suitable for a wide range of industries and applications, including:
- Warehouses
- Industrial sheds
- Manufacturing plants
- Logistics parks
- Cold storage facilities
- Food processing units
- Pharmaceutical facilities
- Automobile workshops
- Commercial buildings
- Shopping complexes
- Agricultural storage buildings
- Educational institutions
- Sports facilities
- Aircraft hangars
PEB vs Conventional Construction
| Feature | PEB Building | Conventional Building |
| Construction Time | Faster | Longer |
| Material Waste | Low | Higher |
| Project Cost | Optimized | Generally Higher |
| Future Expansion | Easy | More Complex |
| Structural Weight | Lighter | Heavier |
| Maintenance | Low | Moderate to High |
| Sustainability | High | Moderate |
Is a PEB Building Right for Your Project?
A PEB building is an excellent choice if your project requires:
- Fast construction
- Large column-free spaces
- Cost-effective construction
- Easy future expansion
- Durable steel structures
- Lower maintenance costs
- Sustainable building practices
It is especially suitable for industrial and commercial projects where efficiency, speed, and long-term value are priorities.
Why Choose PEB Expert?
PEB Expert provides complete Pre-Engineered Building solutions, from design and engineering to steel fabrication, erection, roofing, cladding, and turnkey project execution. Our experienced team focuses on delivering high-quality, customized steel buildings that meet industry standards, project timelines, and client expectations.
Whether you need a warehouse, factory shed, logistics center, or commercial steel building, we offer reliable and cost-effective solutions tailored to your requirements.
Frequently Asked Questions
How long does a PEB building last?
With proper design, quality materials, and regular maintenance, a PEB building can have a service life of 40–60 years or more.
Can a PEB building be expanded?
Yes. One of the key advantages of a PEB is its modular design, which allows additional bays or sections to be added with minimal disruption.
Are PEB buildings earthquake resistant?
Yes. PEB structures are engineered to comply with applicable structural codes and can be designed to perform well in seismic zones when properly engineered.
What is the biggest advantage of a PEB?
The biggest advantage is the combination of faster construction, lower overall project costs, design flexibility, and long-term durability.
Pre-Engineered Buildings have become a preferred construction solution for businesses seeking speed, efficiency, and reliability. Their engineered design, factory-fabricated components, and versatile applications make them ideal for warehouses, factories, industrial sheds, and commercial facilities. By partnering with an experienced PEB company like PEB Expert, businesses can benefit from high-quality steel building solutions that are built for performance, scalability, and long-term value.

